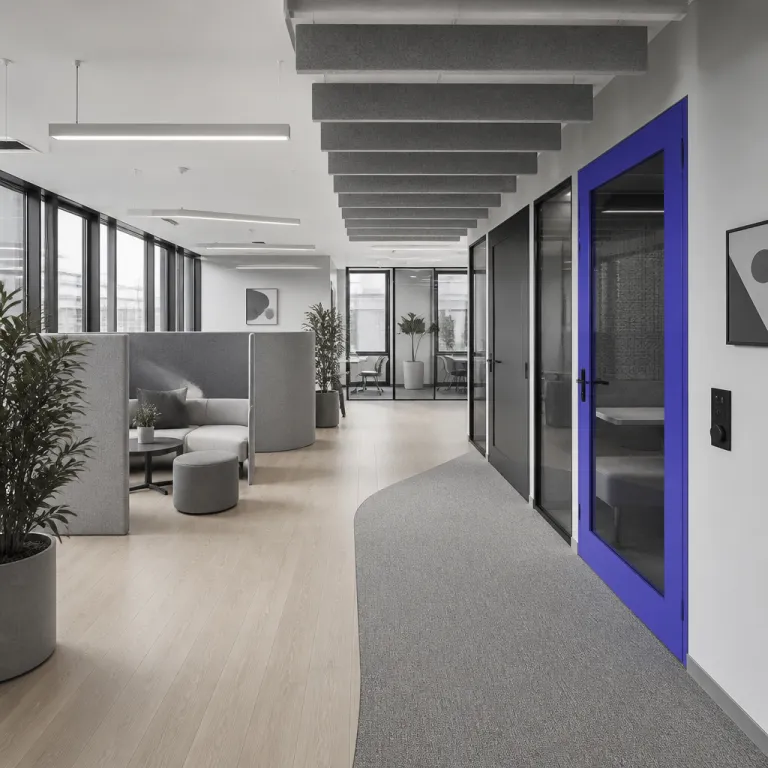
From niche accommodation to core workplace design strategy
Neuroinclusive office design UK is no longer a side project for enthusiastic HR teams. It is becoming a central workplace design strategy because the way an office supports neurodiversity now shapes retention, performance and legal risk for United Kingdom companies. Neuroinclusive office design UK is about how people actually work, not about a single quiet room with a plant and a poster.
When we talk about neuroinclusive design in a modern office, we are talking about a systematic way to create spaces that work for a wide range of people neurological profiles. That means an environment where neurodivergent individuals, neurodiverse individuals and people autism on the autism spectrum or with autism ADHD, dyslexia dyscalculia and other conditions can move between different spaces without constant sensory overload. Neuroinclusive office design UK therefore treats every office space as part of a connected ecosystem, not as isolated rooms with ad hoc adjustments.
For an office manager, the shift is practical and measurable rather than theoretical. You are no longer just allocating desks in an open plan area and hoping that noise cancelling headphones will solve the problem for neurodivergent employees. You are creating an inclusive office where lighting, acoustics, circulation routes and quiet zones are specified as tightly as your cleaning SLAs and your utilisation rate targets.
Start with a clear definition of inclusive design in your workplace. Inclusive office design inclusive means that every core element of office design — from desk layout to signage to digital booking tools — is tested against the needs of neurodivergent individuals and neurotypical employees together. In practice, this means you treat neuro inclusive principles as a design brief for the whole environment, not as a list of special requests to be bolted on later.
Think of your workplace as a portfolio of working conditions rather than a single default environment. Some people work best in a quiet space with low sensory input, while others need collaborative spaces with more movement and conversation to stay engaged. Neuroinclusive office design UK gives those individuals genuine choice across multiple spaces, instead of forcing everyone into one open plan layout and then firefighting the complaints.
There is also a cultural dimension that office managers cannot ignore. When you create a design inclusive workplace, you are signalling that neurodiversity is part of how the organisation thinks about talent, not a problem to be managed quietly through one off adjustments. That signal matters for recruitment, for promotion conversations and for how comfortable neurodivergent employees feel when they report issues with the environment.
Office managers in United Kingdom companies are also dealing with hybrid and remote work patterns that complicate the picture. Neuroinclusive office design UK has to work for people who come in two days a week as well as for those who are working on site full time, and it must complement remote work setups that may already be adapted for sensory needs. The office therefore becomes a specialised environment where workplace design either supports or undermines the adjustments people have already made at home.
Quality of life at work is now a board level topic, not just a facilities line item. When the environment is hostile for neurodivergent individuals, you see it in absence data, in grievances and in the quiet attrition of high performing people who simply stop coming in. Neuroinclusive office design UK is one of the few levers an office manager controls directly that can shift those outcomes without waiting for a new HR policy or a pay review cycle.
Finally, there is a hard edged risk management angle. Under the Equality Act, people autism on the autism spectrum, people with autism ADHD and people with dyslexia dyscalculia are all likely to be covered as disabled employees who may require reasonable adjustments to their working conditions. If your office design makes those adjustments impossible in practice, you are carrying avoidable legal and reputational risk every time a neurodivergent employee raises a concern about the environment.
Neuroinclusive office design UK therefore sits at the intersection of compliance, talent strategy and operational efficiency. It is not a wellness perk, and it is not a branding exercise for your next office move. It is a set of concrete design decisions about space, lighting, acoustics and sensory load that either enable people to do their best work or quietly push them out of the workplace.
What neuroinclusion looks like in a real office space
Neuroinclusive office design UK starts with sensory zoning, not with furniture catalogues. Sensory zoning means mapping your workplace into distinct spaces with clearly different levels of stimulation, and then signalling those differences so that people can choose where to work based on their current sensory needs. Done well, this approach turns a chaotic open plan floor into a legible environment where individuals can predict how a space will feel before they enter it.
In practice, you might define three or four sensory zones across your office space. A high focus quiet zone would have strict noise rules, strong acoustic treatment, minimal visual clutter and carefully controlled lighting that avoids glare and flicker for neurodivergent employees. A collaboration zone would accept more movement and conversation, but still use inclusive design principles to manage echo, visual distraction and the risk of sensory overload for neurodiverse individuals who join short working sessions there.
Quiet booths are a useful tool, but they are not the whole strategy. A bank of enclosed pods can provide refuge for neurodivergent individuals who need to reset after a period in a busy space, yet they only work if they are integrated into the wider workplace design and booking rules. If the only quiet space is permanently booked by one team for standing meetings, you have created a new problem rather than an inclusive office.
Lighting is another area where neuroinclusive office design UK often fails in the details. Many offices still rely on uniform overhead LED panels that create harsh contrast and subtle flicker, which can be exhausting for people neurological profiles that are more sensitive to sensory input. A better approach is to create layered lighting with indirect sources, task lamps and dimmable circuits, so that individuals can adjust their immediate environment without plunging the whole office into gloom.
Wayfinding is frequently overlooked, yet it is central to design inclusive thinking. Clear, consistent signage, colour coded zones and logical circulation routes reduce cognitive load for people autism on the autism spectrum and for people with dyslexia dyscalculia who may find dense text signage harder to process. Good wayfinding also helps all employees, because nobody does their best work when they are lost in a maze of identical meeting rooms.
Acoustic management is where many open plan offices fall down. Neuroinclusive office design UK treats sound as a design material, using zoning, soft finishes, ceiling baffles and sound masking to shape the environment rather than relying on ad hoc fixes. When you reduce unpredictable noise peaks, you reduce the likelihood of sensory overload for neurodivergent individuals and you improve baseline concentration for everyone else.
Do not forget the digital layer of the workplace. Booking systems, room panels and wayfinding apps should reflect the same inclusive design logic as the physical environment, with clear language, predictable interactions and options for high contrast or simplified views for neurodivergent employees. If the only way to access a quiet space is through a visually noisy app, you have undermined the intent of neuroinclusive office design UK at the last step.
Office managers can also use rituals and norms to reinforce the design. For example, you might agree that certain desks in a quiet zone are reserved for people who have a formal adjustment in place, while others are open to any employees who need a low sensory environment for a specific task. This kind of transparent rule set helps individuals self manage their working conditions without constant negotiation or gatekeeping.
Culture and recognition matter too, because design alone does not shift behaviour. Linking your neuroinclusive office design UK programme to existing recognition initiatives, such as long service celebrations or team awards, can normalise conversations about how people work best. One practical example is to align your sensory zoning rollout with internal campaigns that celebrate dedication at work, using stories similar to those highlighted in resources about celebrating dedication at work over several years.
Finally, remember that evolution office projects are iterative by nature. You will not get every aspect of workplace design right on the first pass, especially when you are balancing the needs of neurodivergent employees, hybrid teams and visiting clients. The goal is to keep creating feedback loops where individuals can report what is working, what is not and where the next round of inclusive office adjustments should focus.
The compliance and business case behind neuroinclusive design
For United Kingdom office managers, neuroinclusive office design UK is now a compliance conversation as much as a wellbeing initiative. The Equality Act requires reasonable adjustments for disabled employees, and that includes many neurodivergent individuals on the autism spectrum or with autism ADHD, dyslexia dyscalculia and related conditions. If your workplace design makes those adjustments structurally impossible, you are not just missing a best practice benchmark, you are potentially breaching your legal duties.
Reasonable adjustments are often framed as individual equipment or flexible working arrangements. In reality, many adjustments are environmental, such as access to a quiet space, control over lighting or the ability to avoid the most intense parts of an open plan floor. Neuroinclusive office design UK therefore becomes the infrastructure that allows those individual adjustments to be implemented consistently rather than negotiated case by case.
DSE assessments are another compliance lever that office managers can use more strategically. When you treat DSE assessments for neurodivergent employees as a tick box exercise, you miss the patterns that show where your office design is creating systemic barriers. When you aggregate those assessments into a workplace report, you can identify hotspots of sensory overload, poor lighting or unmanageable noise and then prioritise inclusive design interventions.
The gap between legal minimum and best practice is where most risk sits. A single wellness room or a couple of phone booths do not constitute neuroinclusive office design UK, especially in a large office space with hundreds of employees. Tribunals look at whether adjustments are effective in practice, not whether a floorplan includes a token quiet room that is permanently booked for video calls.
The business case is equally hard edged. Neurodivergent employees are over represented in many high value roles, particularly in data, engineering and creative problem solving, which means that losing even a handful of neurodiverse individuals to a hostile environment can damage project delivery. When sensory overload drives people out of the office or into repeated sickness absence, you see it in missed deadlines, rework and the quiet loss of institutional knowledge.
Productivity impacts are not abstract. A poorly controlled open plan floor with harsh lighting and constant interruptions can turn a six hour deep work task into a multi day struggle for neurodivergent individuals, while their colleagues may simply feel a bit tired. Neuroinclusive office design UK that reduces sensory overload, clarifies zoning and offers reliable quiet spaces can reclaim those lost hours without adding headcount or extending working days.
There is also a retention and employer brand dimension that office managers should quantify. When candidates from the neurodiversity community visit your workplace, they are assessing whether the environment looks like somewhere they can actually work, not just whether the reception is stylish. Linking your neuroinclusive office design UK efforts to broader wellness strategies, such as those described in resources on innovative approaches to employee wellness in UK companies, can strengthen your narrative to both current employees and future hires.
Remote work complicates the picture but does not remove the obligation. Many neurodivergent individuals have built highly adapted home environments that support their working conditions, yet they may still need or want to use the office for collaboration, mentoring or access to equipment. Neuroinclusive office design UK must therefore complement remote work rather than assuming that anyone who struggles with the office will simply stay at home indefinitely.
Compliance is also expanding in adjacent areas that touch the office environment. Changes to right to work checks for gig workers and subcontractors, for example, affect how you manage agency cleaners and contract caterers who operate in your spaces, as outlined in guidance on right to work checks for gig workers and subcontractors. A genuinely inclusive office design inclusive approach should consider how these workers experience the environment as well, because they are part of the workplace ecosystem even if they are not on your payroll.
Ultimately, the strongest business case for neuroinclusive office design UK is operational. When you reduce friction in how people move, focus and collaborate across your office space, you reduce the micro barriers that slow projects, increase errors and drive avoidable conflict. The return on investment comes not from a single headline metric, but from a thousand small improvements in how employees experience their working day.
Auditing your office and prioritising real change over tokenism
Office managers do not need a six figure consultancy project to start a neuroinclusive office design UK audit. You can run a structured review of your workplace design using tools you already have, combined with targeted input from neurodivergent employees and allies. The aim is to create a clear report that links specific environmental issues to concrete changes in space, lighting, acoustics and working conditions.
Begin with a simple sensory walk through of your office space at different times of day. Note where noise peaks, where lighting is harsh or inconsistent, where circulation routes are confusing and where people cluster to escape the main open plan area. Invite neurodivergent individuals and people autism on the autism spectrum or with autism ADHD to join these walks on a voluntary basis, making it clear that the goal is to improve the environment rather than to assess individual coping strategies.
Combine these observations with data you already hold. Desk booking patterns, meeting room utilisation and informal feedback from line managers can all highlight where employees are voting with their feet to avoid certain spaces. When you overlay that with DSE assessment themes and any formal adjustments in place for neurodivergent employees, you start to see where neuroinclusive office design UK is failing in practice.
From there, categorise potential interventions into quick wins and structural changes. Quick wins might include reallocating existing quiet booths to focus work rather than calls, adding task lighting to specific desks, or re zoning part of an open plan area as a low sensory space with clear behavioural norms. Structural changes might involve reconfiguring partitions, upgrading acoustic treatment, or redesigning circulation routes to support more intuitive wayfinding for people with dyslexia dyscalculia and other people neurological profiles.
Tokenism is the main trap to avoid. A single wellness room, a poster about neurodiversity and a one off training session do not add up to neuroinclusive office design UK, especially if the rest of the workplace design still forces neurodivergent individuals to fight sensory overload all day. Real inclusion shows up in how easy it is for employees to find a suitable space, adjust their environment and move between different working modes without constant negotiation.
Quick wins should be visible but not performative. For example, you might pilot a clearly signed quiet space with adjusted lighting and stricter noise rules for a month, then gather structured feedback from both neurodivergent employees and their managers about how it affects work patterns. If the pilot works, you can extend the model to other spaces and embed it into your office design standards for future evolution office projects.
Structural changes require a longer horizon and a capital budget, but they are where neuroinclusive office design UK becomes resilient. When you bake inclusive design principles into your next fit out brief, you ensure that every new office space is specified with sensory zoning, adjustable lighting, acoustic control and clear wayfinding as non negotiable elements. Over time, this reduces the need for ad hoc fixes and makes it easier to support both on site and remote work patterns.
Throughout this process, communication is as important as technical design. Share the rationale for changes, explain how they support neurodiversity and invite ongoing feedback from individuals who use the spaces most intensely. When employees see that their input leads to tangible improvements in working conditions, they are more likely to report issues early rather than silently disengaging.
Finally, build neuroinclusive office design UK into your regular workplace governance. Include environment checks in health and safety inspections, add sensory considerations to your space planning templates and ensure that any future evolution office project is reviewed against a simple neuro inclusive checklist. The goal is to make inclusive office design part of how you run the workplace, not a one off campaign that fades as soon as the posters come down.
Key figures every office manager should know
- According to the UK Office for National Statistics, around 1 in 7 people in the UK are estimated to be neurodivergent, which means that a significant proportion of employees in any medium or large workplace will include neurodivergent individuals with diverse sensory and cognitive needs.
- Research from the CIPD has reported that employees who feel their working conditions and environment support their health and wellbeing are more than twice as likely to report being engaged at work, which underscores the link between inclusive office design and sustained performance.
- Studies cited by the Health and Safety Executive indicate that poor workplace design, including excessive noise and inadequate lighting, is associated with higher levels of stress and absence, while targeted environmental improvements can contribute to measurable reductions in sickness absence over time.
- Data from the National Autistic Society highlights that a large majority of autistic adults report that sensory overload in public and work environments is a major barrier to participation, which means that neuroinclusive office design UK can directly influence whether people on the autism spectrum can access and sustain employment.
- Surveys of hybrid and remote work patterns in UK companies show that many employees choose remote work days specifically to avoid distracting or overwhelming office environments, suggesting that improvements in workplace design could increase voluntary office attendance without mandating presence.